
- Category
- Full interiors
- Location
- Lagjja Swiss, Prishtinë
- Type
- Completed project
- Gallery
- 33 photos
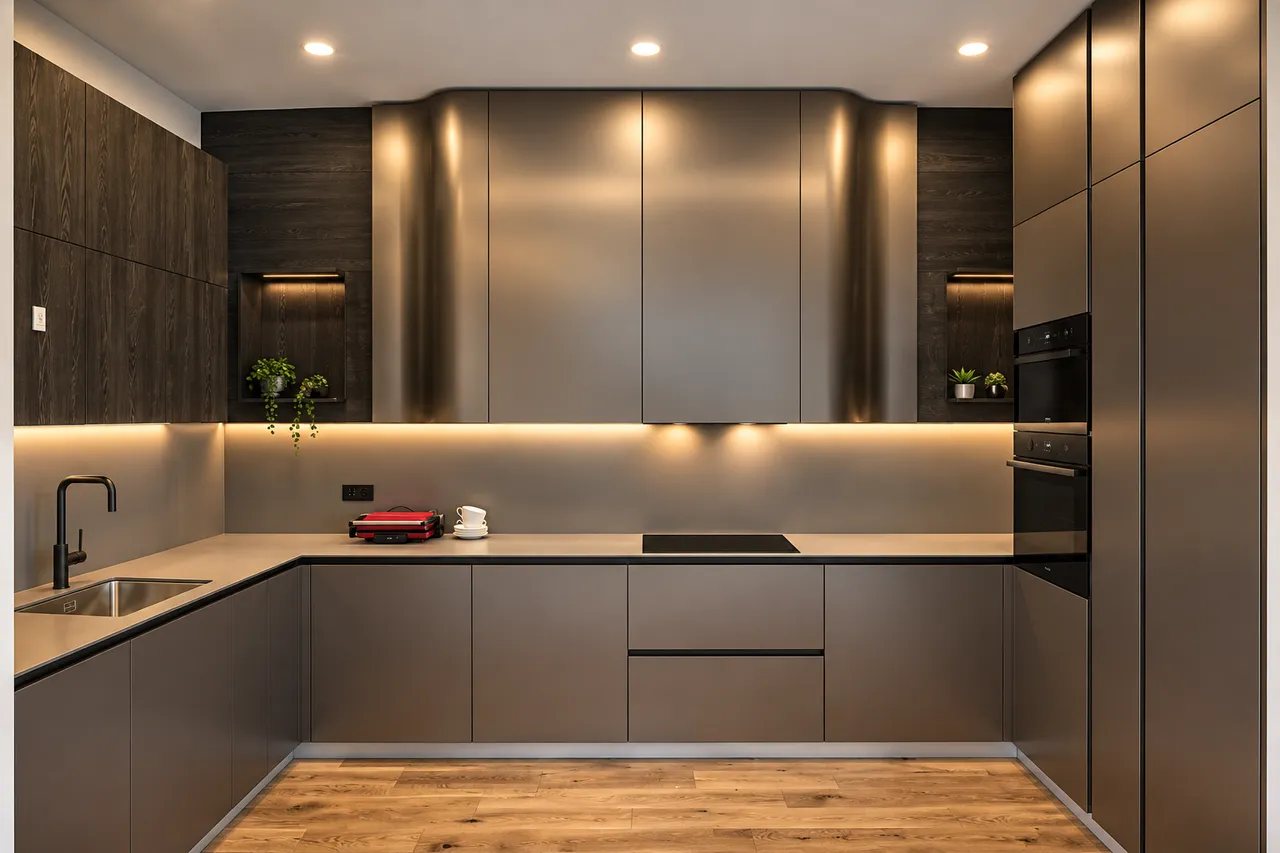
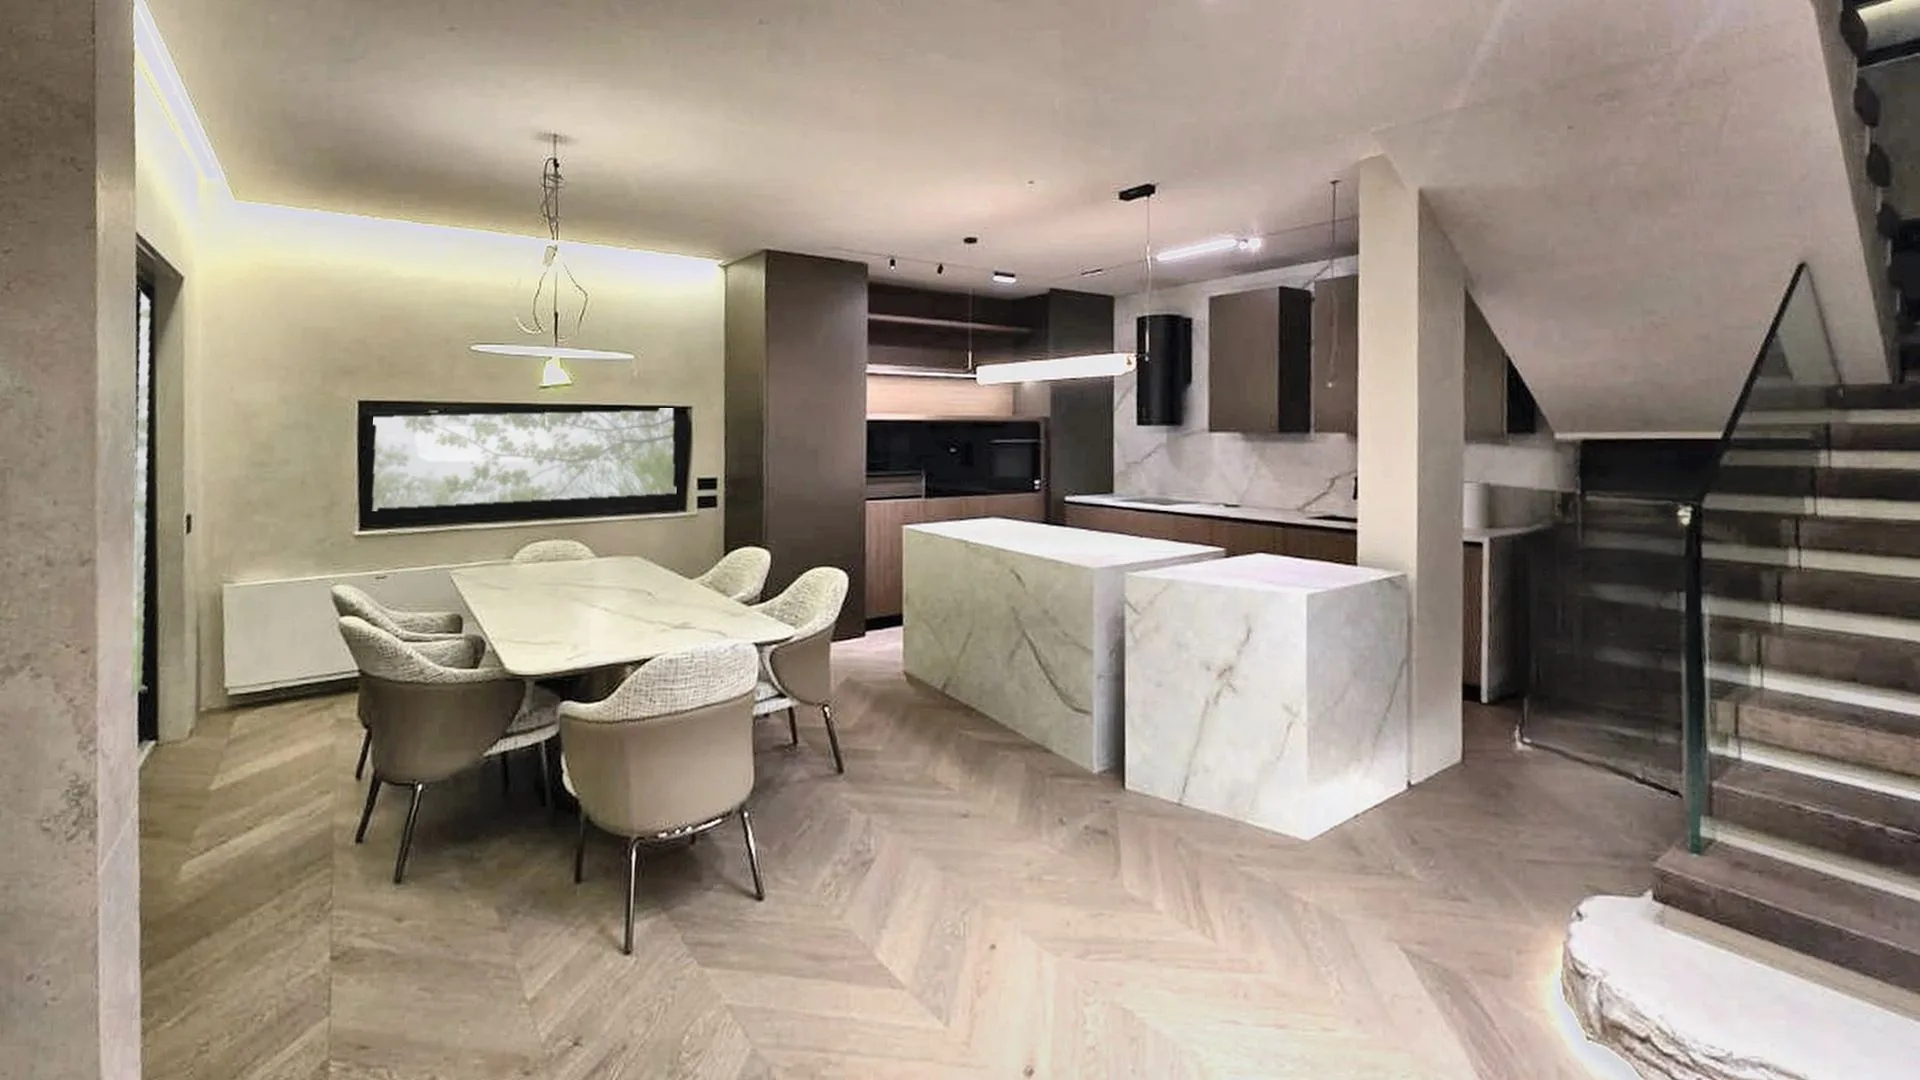
A complete interior for a private villa in Prishtina: a kitchen of two quartzite blocks, a floating staircase above a lit stone base, a dining space beneath double-height curtains, a walk-in wardrobe with fabric doors and leather-lined handles, and bedrooms in saw-cut oak.
The materials are quiet and natural: limestone, walnut, herringbone oak and fabric. Light hidden in the ceiling makes them warm in the evening.
The details
Materials and craftsmanship up close
Would you like something like this for your home?
Tell us about your space — in a private conversation we will propose the first steps.
Request a consultation →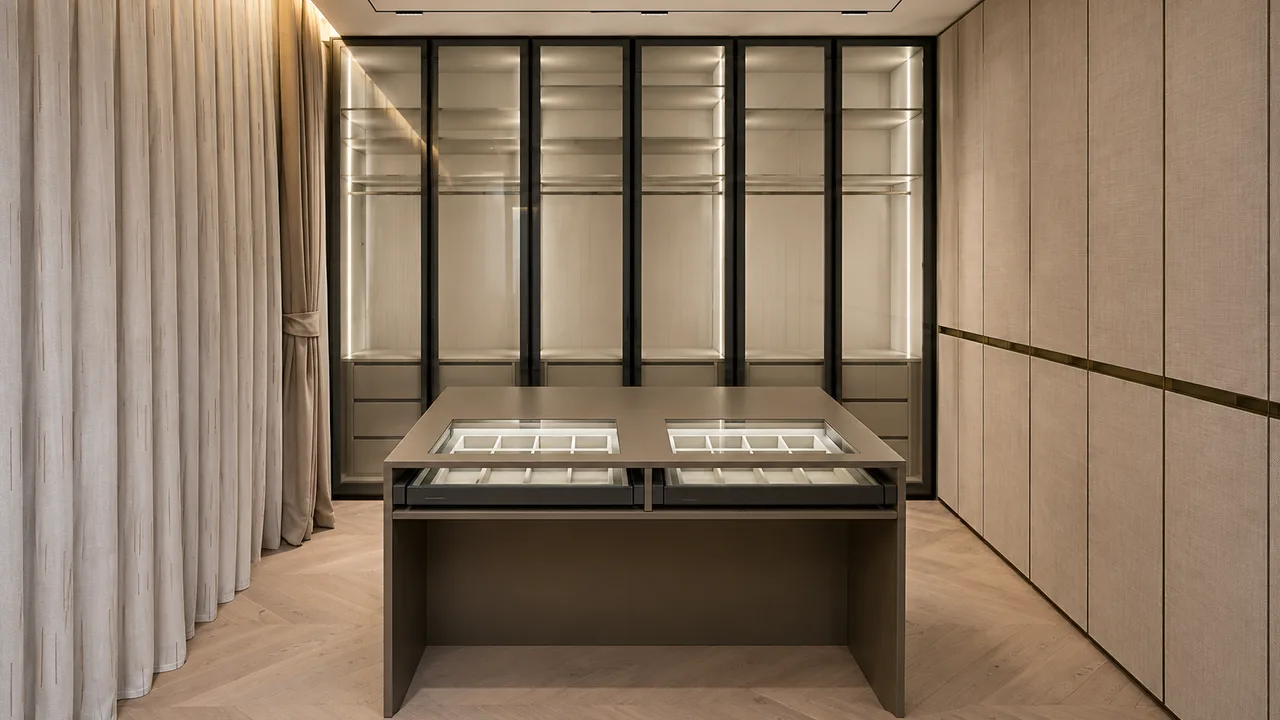
Next project
Walk-in wardrobe with fabric doors →